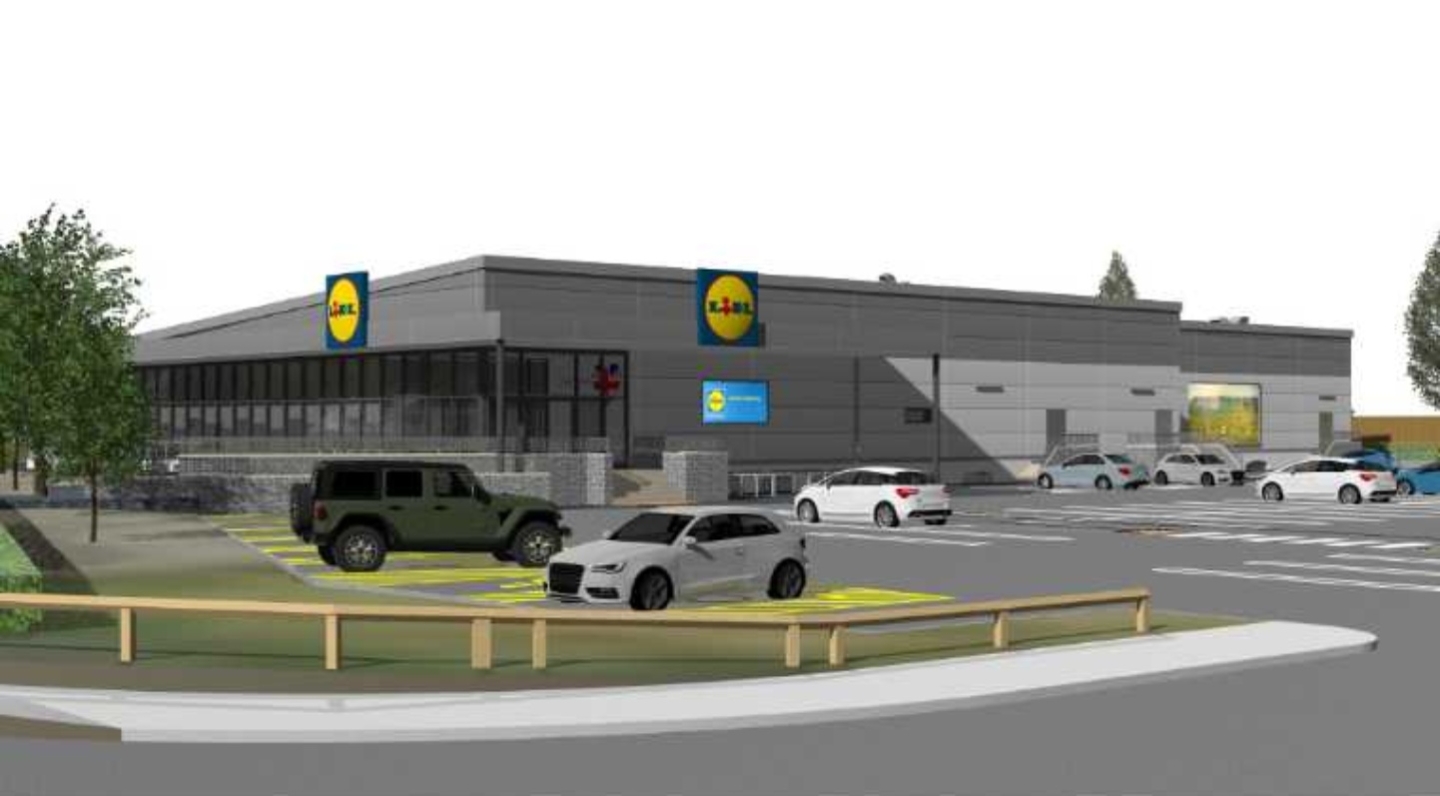
This Pre-Application Consultation relates to the intention of Lidl Great Britain Ltd to submit to the local planning authority (Carmarthenshire County Council) a full planning application for the erection of a new Lidl store, access, car parking, landscaping and all associated works on land at Cwmann, Lampeter. This application constitutes a resubmission of application ref: PL/08440.
Submitted Documents
You are invited to view the draft planning application submission below and provide your comments on the proposals in advance of the formal planning submission:
- Application Forms and Certificates
- Planning and Retail Statement (CarneySweeney)
- Design and Access Statement (HTC Architects)
- Welsh Language Impact Assessment (JMS Planning)
- Transport Assessment (SCP)
- Travel Plan (SCP)
- Delivery, Servicing and Waste Management Plan (SCP)
- Assessment of Vehicle Mileage Savings Technical Note (SCP)
- Green Infrastructure Statement (Corscadden Associates)
- Landscape and Visual Impact Assessment and Appendices (Corscadden Associates)
- Landscape and Ecological Design Scheme (Corscadden Associates)
- Arboricultural Impact Assessment / Arboricultural Report (ArbsTS)
- Flood Consequences Assessment (Lucion Delta Simons)
- Drainage Strategy (Lucion Delta Simons)
- Nutrient Neutrality Mitigation Strategy (Lucion Delta Simons)
- Topographical Survey (EMP Surveys)
- Preliminary Ecological Appraisal (Biodiverse Consulting)
- Construction Ecological Management Plan (CEcMP) (Biodiverse Consulting)
- Shadow Habitat Regulations Assessment: Nutrient Neutrality (Biodiverse Consulting)
- Phase 1 Site Investigation and Preliminary Risk Assessment (Remada)
- Phase 2 Geo-Environmental Assessment (Remada)
- Noise Assessment (Inacoustic)
- Construction Method Statement (Mistral Architects & Surveyors)
- Planning Drawings (prepared By HTC):
- Site Location Plan - Drawing no. P1400
- Existing Site Plan - Drawing no. P1401
- Existing Utilities - Drawing no. P407
- Proposed Setting Out Site Plan - Drawing no. P1402
- Proposed GA Site Plan - Drawing no. P1403
- Proposed Surface Treatment Plan - Drawing no. P1404
- Proposed Levels Plan - Drawing no. P1405
- Proposed Boundary Treatment Plan - Drawing no. P1406
- Proposed Ground Floor Plan - Drawing no. P1100
- Proposed Roof Plan - Drawing no. P1101
- Internal Area Plan - Drawing no. P1102C
- Sales Density Plan - Drawing no. P1103
- Proposed Elevations - Drawing no. P1200
- Proposed General Arrangement Section A-A - Drawing no. P1301
- Proposed General Arrangement Section B-B - Drawing no. P1302
- Landscape Drawings (prepared by Corscadden Associates):
- CA-2024-LMP-02 Rev A – Existing Features Plan
- CA-2024-LMP-03 Rev E – Existing Features and Overlay Plan
- CA-2024-LMP-04 Rev E – Landscape Proposals Overall Plan
- CA-2024-LMP-05 Rev D – Landscape Proposals: Trees, Grass and Hedges Plan
- CA-2024-LMP-06 Rev D – Landscape Proposals: Native Blocks and Planting Plan
- CA-2024-LMP-07 Rev C – Landscape General Sections
- CA-2024-LMP-08 Rev A – Landscape Rear Wall Plan
- CA-2024-LMP-10 Rev A – Green Infrastructure Plan
- External Lighting Layout and Lighting Plans
- External Lighting Calculations and Technical Assessment
You are invited to provide any pre-application consultation response on the proposed development to us by 12 October 2026. Your response may be sent by post to us at the address below or by email to: consultation@carneysweeney.co.uk
Carney Sweeney, Brunel House, 2 Fitzalan Road, Cardiff, CF24 0EB
Any personal information provided as part of this consultation will be managed in accordance with our privacy policy.