Introduction
Barwood Land is carrying out public consultation to advise member of the public and stakeholders of an upcoming Outline Planning Application for up to 158 new homes at Land at Headstone Lane, in Harrow.
The application seeks to secure the principle of residential development on the site. The application defines the areas of development, the proposed densities and heights, together with the access points, and the provision of open space. If built, the development will provide a high percentage of family housing and 50% affordable housing, together with new areas of public open space. Details of a new vehicle access point on Headstone Lane is included in the application.
A series of plans are provided as downloads to view and there is an opportunity to provide comments and feedback regarding the proposals.
The Site and Surroundings
The site was previously used as private playing fields but has remained unused in the last 14 years and is now overgrown and cannot be readily re-instated to its former use. The cricket pavilion is now operated as the ‘Blue Room’ events space, and this will remain in place. The astro pitches are currently being used as a timber yard without permission and will form part of the development area, this use will cease as part of the proposal and public open space will be provided on this part of the site.
Pre-Application Discussions
Barwood Land is engaging with the London Borough of Harrow and the Greater London Authority to discuss the proposed development of the site. Feedback from these pre-application discussions and any comments from this public consultation will be used to refine the plans as appropriate.
The Proposal
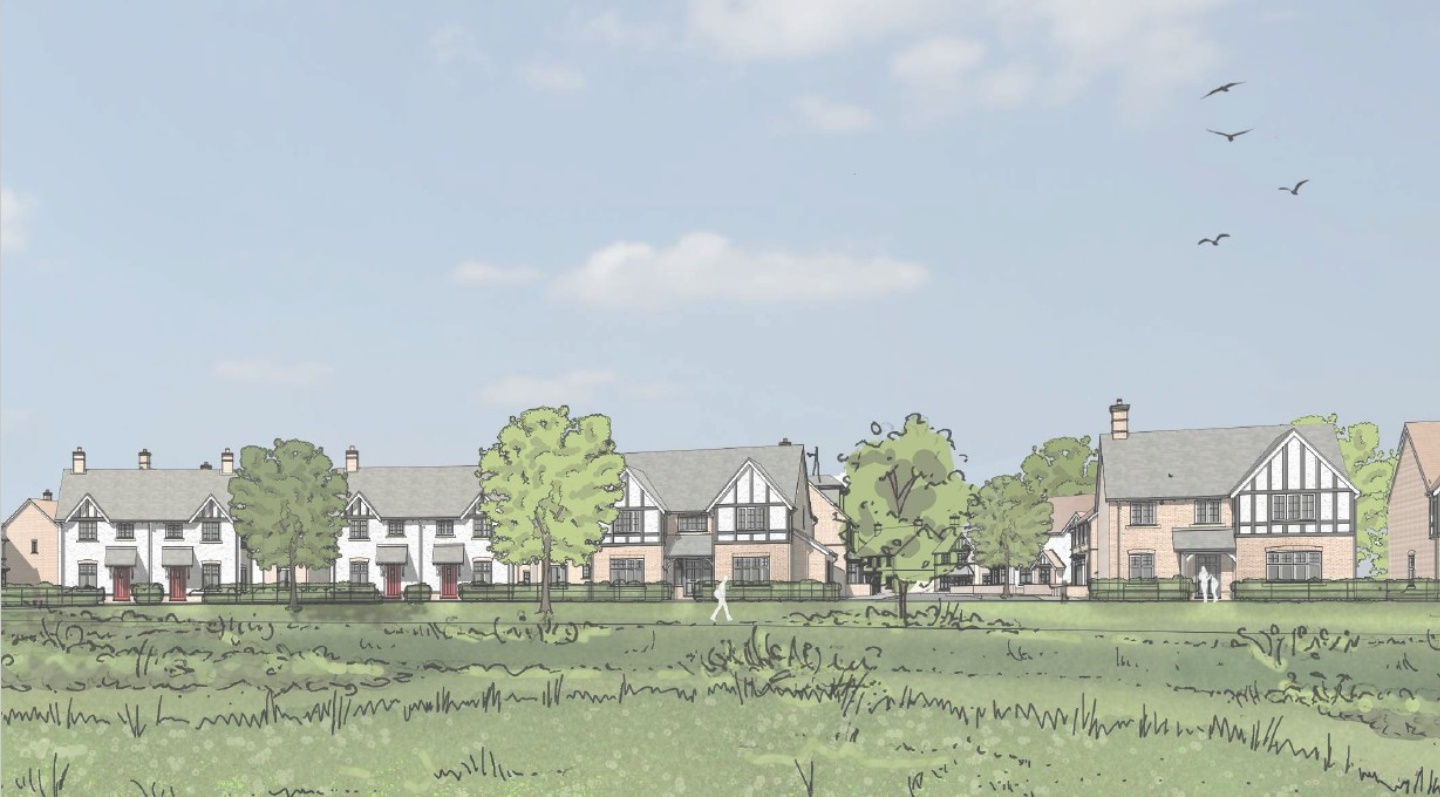
Below is an illustrative layout of the site. This shows how the site could be delivered, based on the principles that will be agreed through the Outline Planning Application.

The higher density of dwellings will be located to the centre of the site, with lower density on the periphery, allowing for larger dwellings with gardens and direct access to the new open space.
Landscape, Open Space and Ecology
The Proposals includes a large area of open space, providing a buffer to the adjoining Pinner Park Farm, and to the south, to the Pinner Park Primary School. The open space will publicly available and will incorporate play areas. The open space will provide opportunity for the new residents and surrounding community to connect with nature, promoting health and well-being.
Heritage
The proposal seeks to preserve and enhance the significance of the Pinner Deer Park, Park Farm Scheduled Monument and its setting, which will inform the design. The landscape and open space buffer adjacent to Pinner Deer Park ensures separation, such that the legibility and context of the scheduled monument will be maintained.
Movement and Access
There will be public access around the site in the form of pedestrian, cycle and vehicle routes. Every home will have dedicated parking. Existing access points from Headstone Lane and Broadfields will be maintains and a new vehicle access is proposed on Headstone Lane.
The site is approximately 200 metres at its nearest point to Headstone Lane Underground Station. The site also benefits from easy access to the bus routes that regularly run along Headstone Lane.
Further detail on parking will be provided at the reserved matters stage.
Have Your Say
If you would like to comment on this proposal in advance of the planning applications being submitted, please e-mail us at consultation@carneysweeney.co.uk or write to us at:
CarneySweeney, Scott House, Suite 1, The Concourse, Waterloo Station, London, SE1 7LY
The closing date for the receipt of responses is midnight on 28 August 2026.
Any personal information provided as part of this consultation will be managed in accordance with our privacy policy.