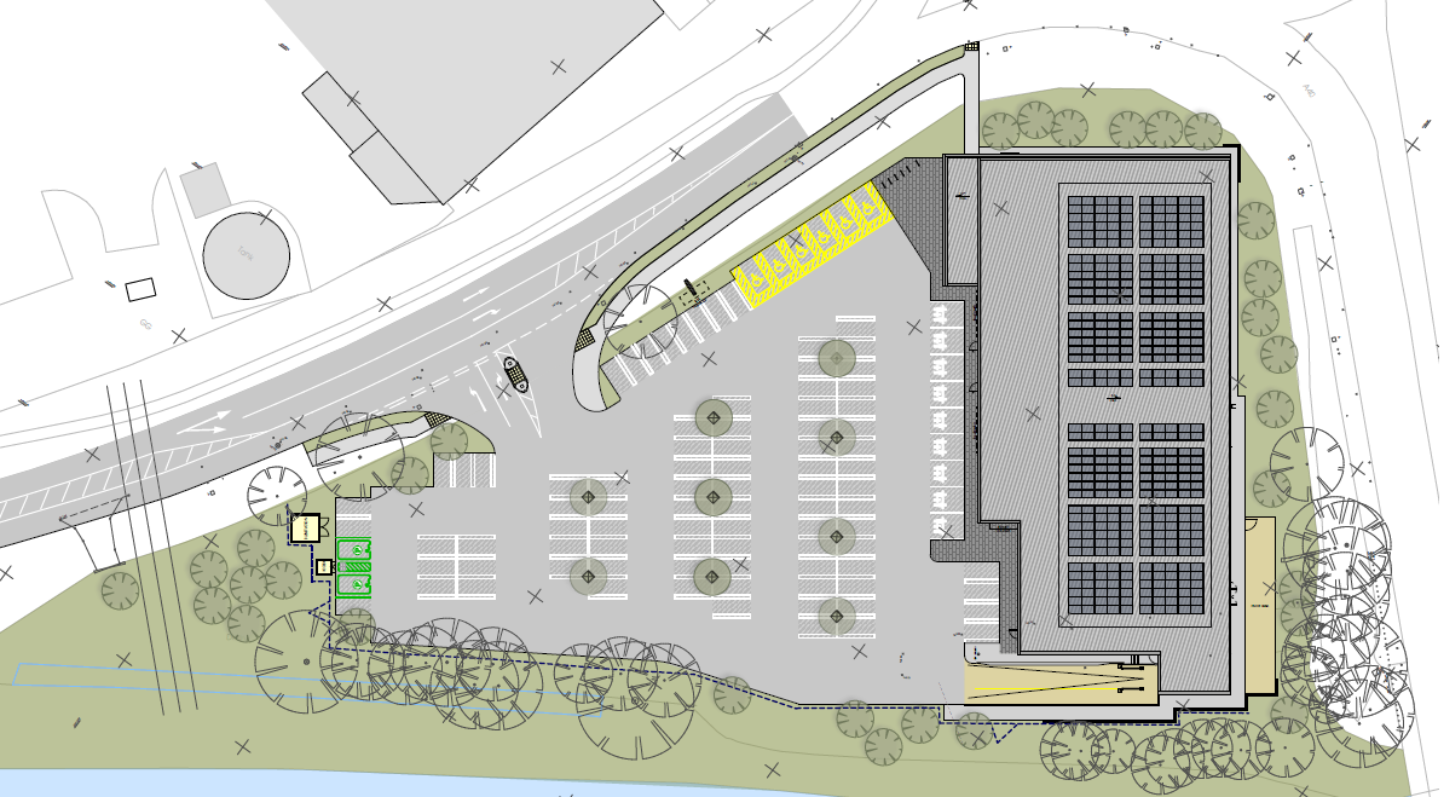
This Pre-Application Consultation relates to the intention of Lidl Great Britain Ltd to submit to Bannau Brycheiniog National Park Authority (BBNPA) a full planning application for the erection of a Class A1 retail foodstore with surface level car parking, landscaping, and all associated drainage and engineering operations and service connections on Land to the north of Brecon Ind. Est., South of A40/A470 Roundabout, Brecon.
Submitted Documents
You are invited to view the draft planning application submission below and provide your comments on the proposals in advance of the formal planning submission:
- Applications forms and certificates;
- Cover Letter (CarneySweeney);
- Planning & Retail Statement (CarneySweeney);
- Noise Assessment (Inacoustic);
- Design & Access Statement (HTC Architects);
- Transport Assessment (SCP);
- Travel Plan (SCP);
- RSA Stage 1 - Proposed Off-Site Improvements (Taylor Bowie Ltd);
- RSA Stage 1 - Proposed Site Access Arrangement (Taylor Bowie Ltd);
- Designers Response to Stage 1 RSA Proposed Off Site Works (SCP);
- Designers Response to Stage 1 RSA Proposed Site Access (SCP);
- Preliminary Ecological Appraisal (Biodiverse);
- Landscape and Ecological Enhancement Management Plan (Biodiverse and Corscadden Associates);
- Shadow Habitats Regulation Assesment (sHRA) (Biodiverse);
- Ground Investigation Report – Phase 1 & 2 (Remada);
- Air Quality Assessment (SLR Consulting);
- Tree Survey & Arboricultural Impact Assessment (ArbTS);
- Flood Consequences Assessment & Drainage Strategy (Waterco);
- Landscape Visual Assessment (Corscadden Associates);
- Landscape Visual Appraisal Graphics Appendix (Corscadden Associates);
- Green Infrastructure Statement (Corscadden Associates);
- Planting Methodology & 10-year Aftercare (Corscadden Associates);
- Historic Environment Desk-Based Assessment (Cotswold Archaeology)
- Lighting Impact Assessment Report (SDS) including;
- Internal Lighting Layout Ground Floor
- Site Key Plan Lighting Impact Assessment External Lighting
- Baseline Survey Location Plan
- Horizontal Illuminance at Ground Level Combined Internal and External Lighting
- Calculation Summary for the Lighting Impact Assessment
- Luminaire Schedule
The following suite of drawings:
- P400A Site Location Plan
- P401A Existing Site Plan
- P110A Proposed Ground Floor Plan
- P111 Proposed Roof Plan
- P200B Proposed Elevations
- P410F Proposed Setting Out Site Plan
- P413B Proposed GA Site Plan
- P414B Proposed Surface Treatments Plan
- P415C Proposed Boundary Treatments Plan
- P416A Proposed Levels Strategy
- BRKM Kings Meadow Planting Schedule 22 September 2026
- BRKM-01 Rev A Kings Meadow Brecon Existing Features
- BRKM-02 Rev A Kings Meadow Brecon Existing Features & Overlay
- BRKM-03 Rev A Kings Meadow Brecon Proposals Overall
- BRKM-04 Rev A Kings Meadow Brecon Proposals Trees & Native Blocks
- BRKM-05 Rev A Kings Meadow Brecon Proposals Hedges & Grass
- BRKM-06 Rev A Kings Meadow Brecon Proposals Planting Beds-Rain Garden
- BRKM-07 Kings Meadow Brecon Structural Tree Pits
- BRKM-08 Rev A Kings Meadow Brecon General Sections
You are invited to provide any pre-application consultation response on the proposed development to us by 11 November 2026. Your response may be sent by post to us at the address below or by email to: consultation@carneysweeney.co.uk
CarneySweeney, Brunel House, 2 Fitzalan Road, Cardiff, CF24 0EB
Any personal information provided as part of this consultation will be managed in accordance with our privacy policy.